
Porch Life report points to porch conversions as homeowners stay put
The company ties housing affordability and tight inventory to continued demand for outdoor living upgrades and porch conversions.
By Sofia Marchetti · World Affairs Correspondent
3 min read
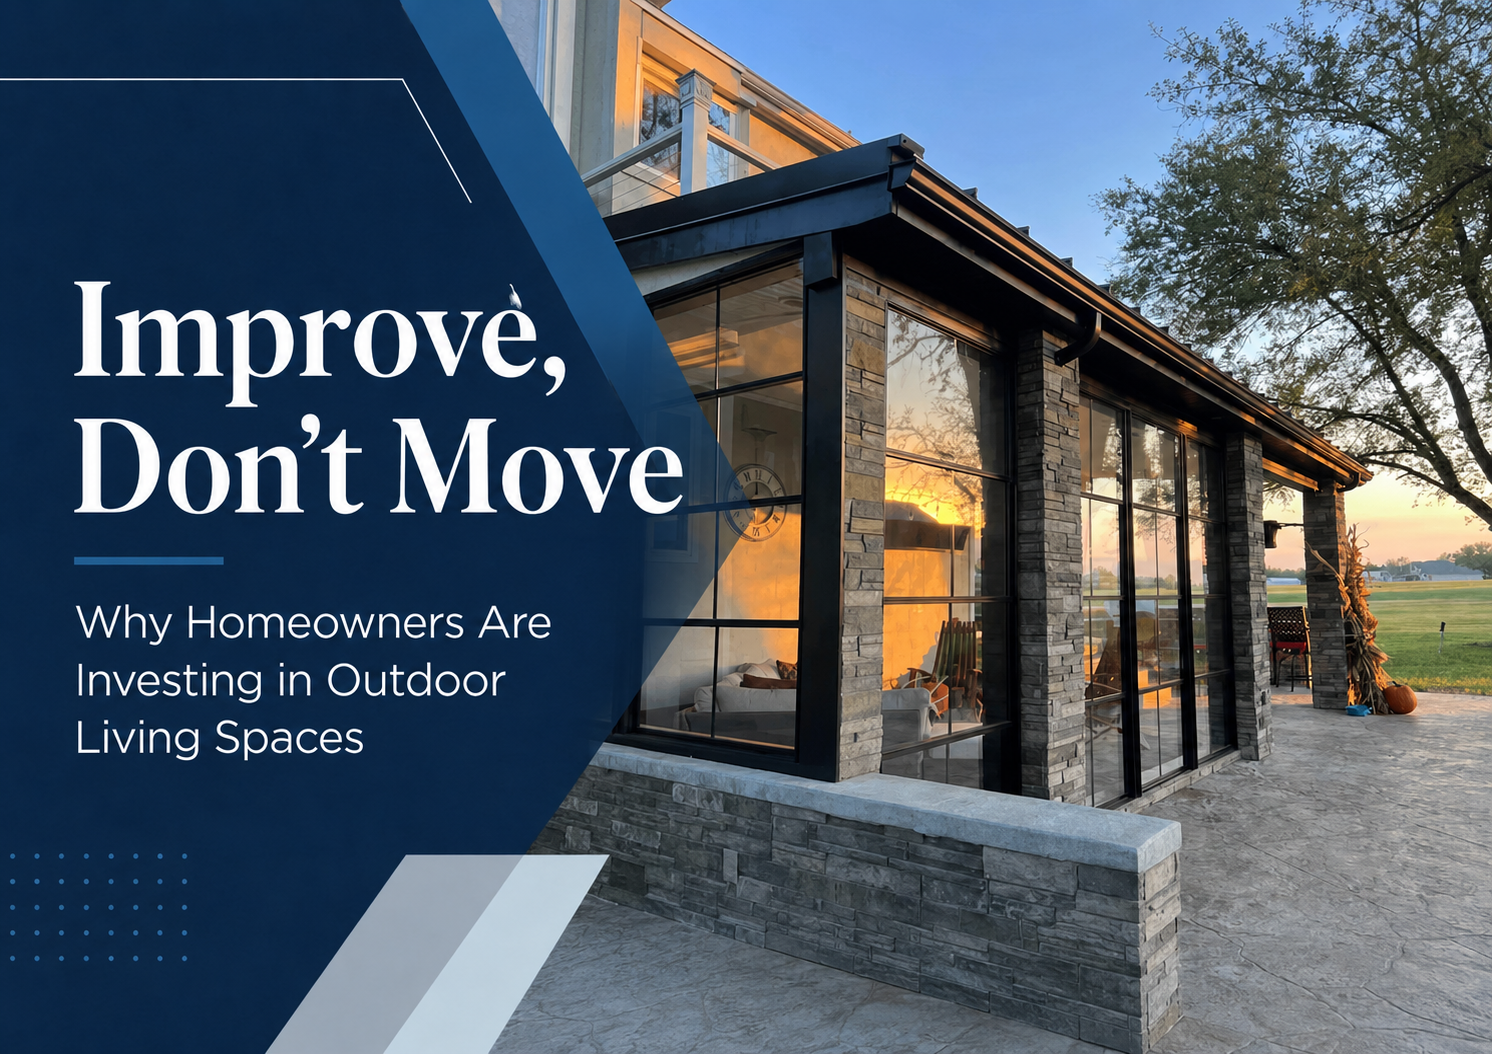
Porch Life has released a report linking high moving costs, limited housing supply and aging homes to continued homeowner spending on porch conversions and outdoor living upgrades. The analysis fits into the broader “improve, don’t move” remodeling trend, as households look for more usable space without entering a difficult housing market.
The report reviews national remodeling research, outdoor living trends and questions the company receives from homeowners and building professionals. Porch Life says those inputs point to stronger interest in making covered porches, screened rooms, patios and decks more comfortable for everyday use.
Home improvement spending remains above pre-pandemic levels, according to the report’s review of national remodeling data. Porch Life ties that activity to older housing stock, elevated home values and demand for upgrades that make existing properties work better for current owners.
Outdoor spaces have become a bigger part of that spending. The report says seating and lounge areas now define many renovated exterior areas, reflecting a shift toward treating porches and backyards as extensions of the home for relaxing, entertaining and family use.
“Homeowners are increasingly asking how they can get more enjoyment from the property they already own,” Porch Life President Andrea Severson said. She said a porch conversion can make an existing structure more comfortable in changing weather while avoiding the cost and disruption of a conventional room addition.
Porch conversions fill a middle lane
A porch conversion typically starts with an existing covered porch, deck or screened enclosure and turns it into a more protected three-season space. The approach can use vinyl porch windows, screens and porch doors to reduce exposure to rain, wind, insects and seasonal debris while keeping ventilation and views.
The company’s porch conversion report on outdoor living upgrades describes the category as a middle option between a basic screened enclosure and a fully conditioned four-season addition. Construction methods, permits and seasonal performance vary by property and climate, and some projects may not require rebuilding the full structure or installing conventional glass replacement windows.
Porch Life identifies several common reasons homeowners consider the work: adding space for dining or entertaining, extending porch use into spring and fall, protecting furniture and finishes, reducing insects and debris, keeping adjustable ventilation and improving a current home instead of taking on a new mortgage. The report also notes interest in low-maintenance materials and spaces that can change with household needs.
What it means for contractors
The same conditions are opening a service opportunity for remodelers, deck builders and outdoor living contractors. Many already build covered decks and screened porches but do not make or stock custom enclosure systems.
Porch Life supplies custom-made EzVue memory-vinyl porch windows and doors to homeowners and building professionals across the United States. Its configurations include vertical multi-track windows, horizontal sliding windows, fixed panels, single cabana-style doors and vinyl French doors, all made to project-specific dimensions for new construction or retrofit openings.
Severson said contractors are hearing from homeowners who want spaces that feel more finished and protected while retaining the openness of a porch. She said that demand can support a defined porch-conversion service that sits between a screened room and a more expensive four-season buildout.
The report also urges planning before ordering custom components. Homeowners and contractors should assess roofs, framing, flooring, electrical systems and foundations, and review local permits, building codes and homeowner-association rules before work begins.